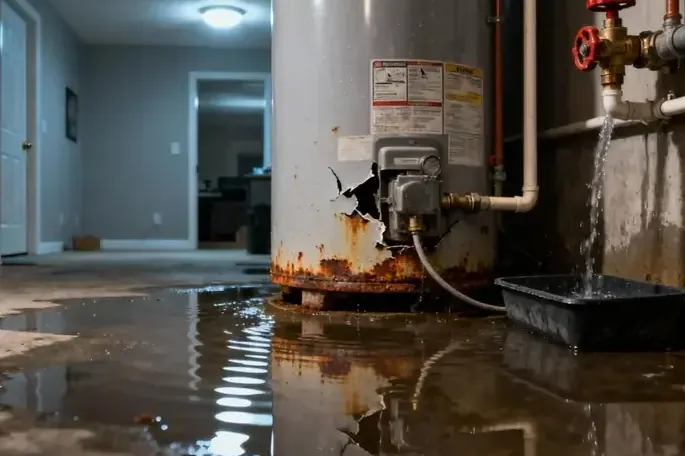
Follow floor seams and wall bottoms
Extraction removes accessible liquid around the appliance and across nearby flooring. Baseboards, cabinet sides and wall material receive separate readings. If the utility area sits above another room, the ceiling below is checked for staining or elevated moisture. Limited access may be needed where an intact finish blocks recovery or airflow.
Properties near Division Street, Main Street and Hoffman Park use many different utility layouts. No corridor determines where equipment sits or how water will travel. The plan follows the arrangement and materials found on site.